


























1. Map the Flow Before Choosing Equipment
Start with the journey of food through the operation: receiving, dry or refrigerated storage, preparation, cooking, holding or plating, service, and warewashing. Arrange these functions so staff and ingredients move forward with as little backtracking as possible. Receiving should connect efficiently to storage; prep should be close to refrigeration and work surfaces; cooking should lead naturally to the pass or service area; and dirty dishes should return to warewashing without crossing clean food-preparation routes.
This approach is especially useful in compact cafés and food trucks, where every step matters, but it also reduces congestion in high-volume restaurant and institutional kitchens.

Illustrative workflow: keep food moving forward while routing dirty dishes back to a separate cleaning zone.
2. Build Clear Work Zones
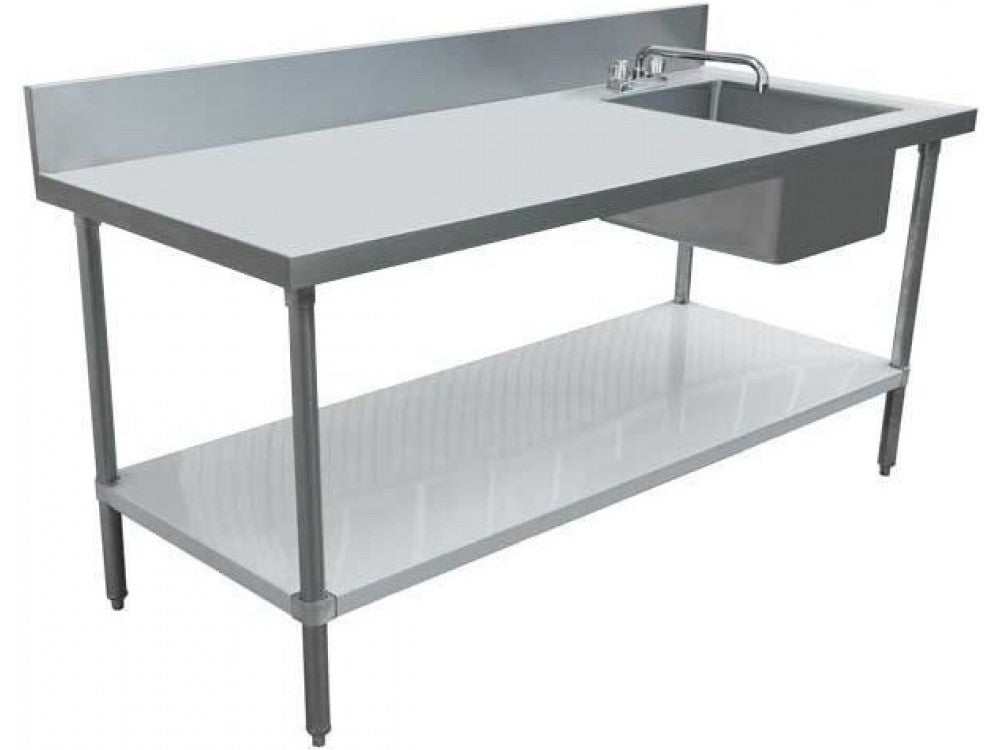
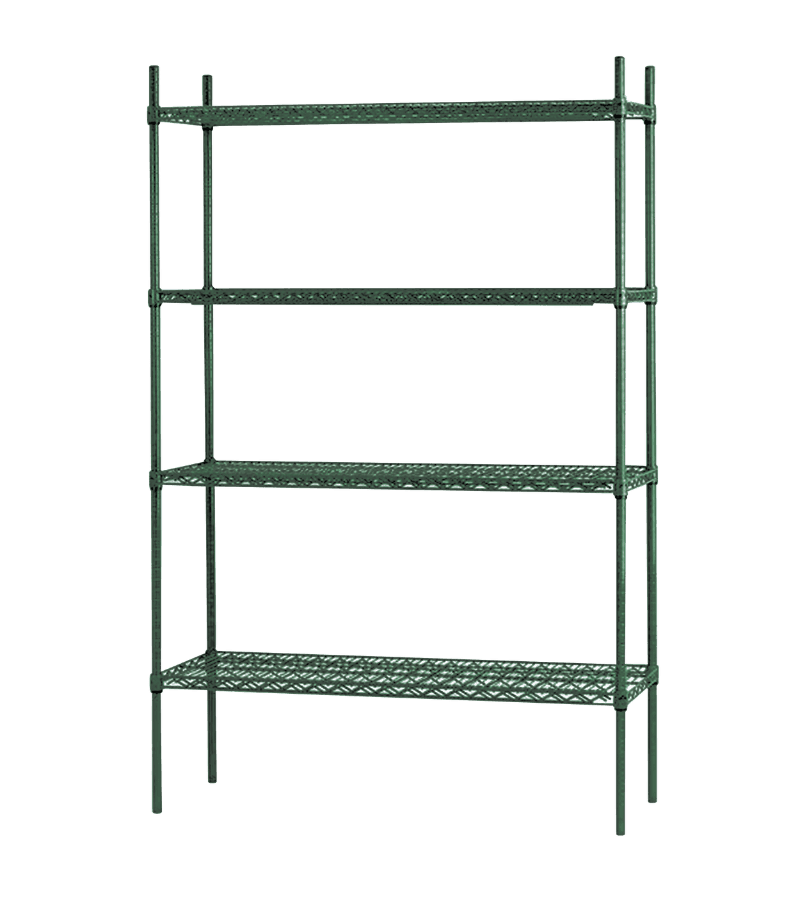
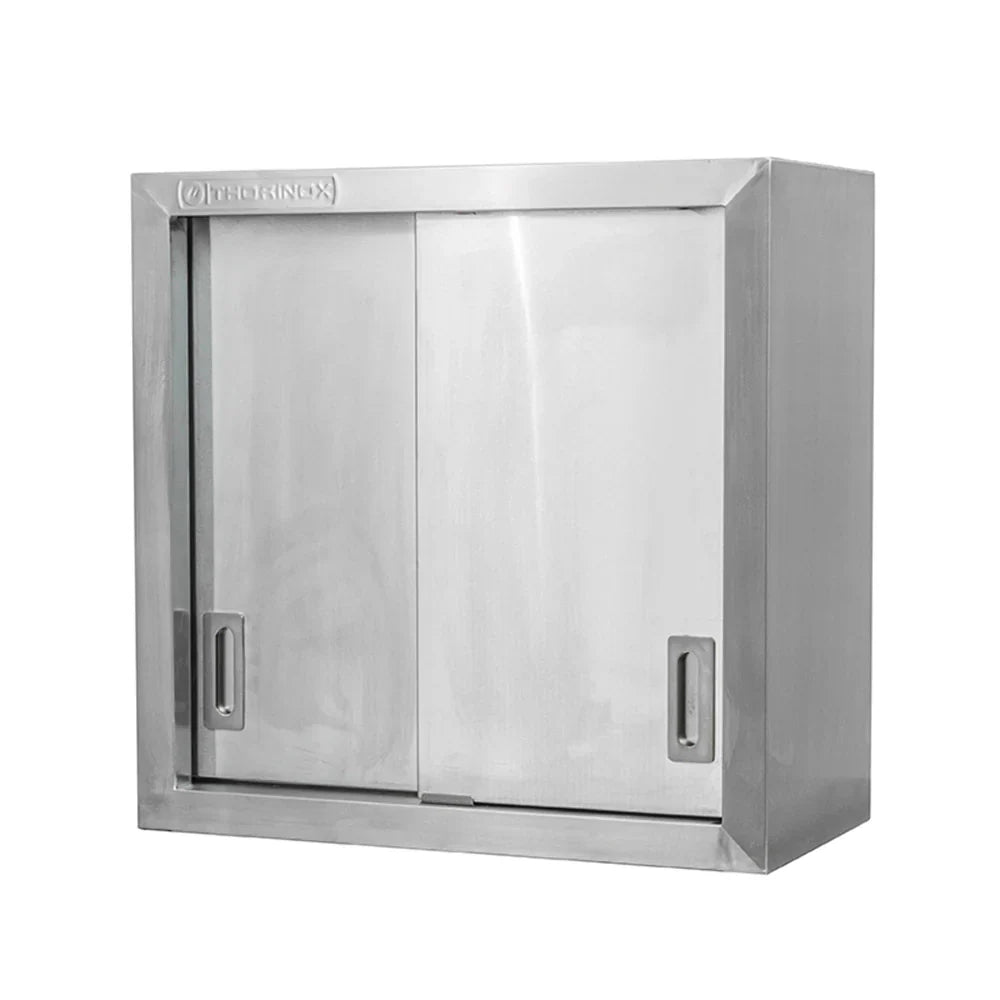
Divide the kitchen into practical zones for storage, preparation, cooking, service, and cleaning. Use restaurant shelving near receiving for organized dry storage and commercial work tables & stations where prep teams need durable, cleanable surfaces.
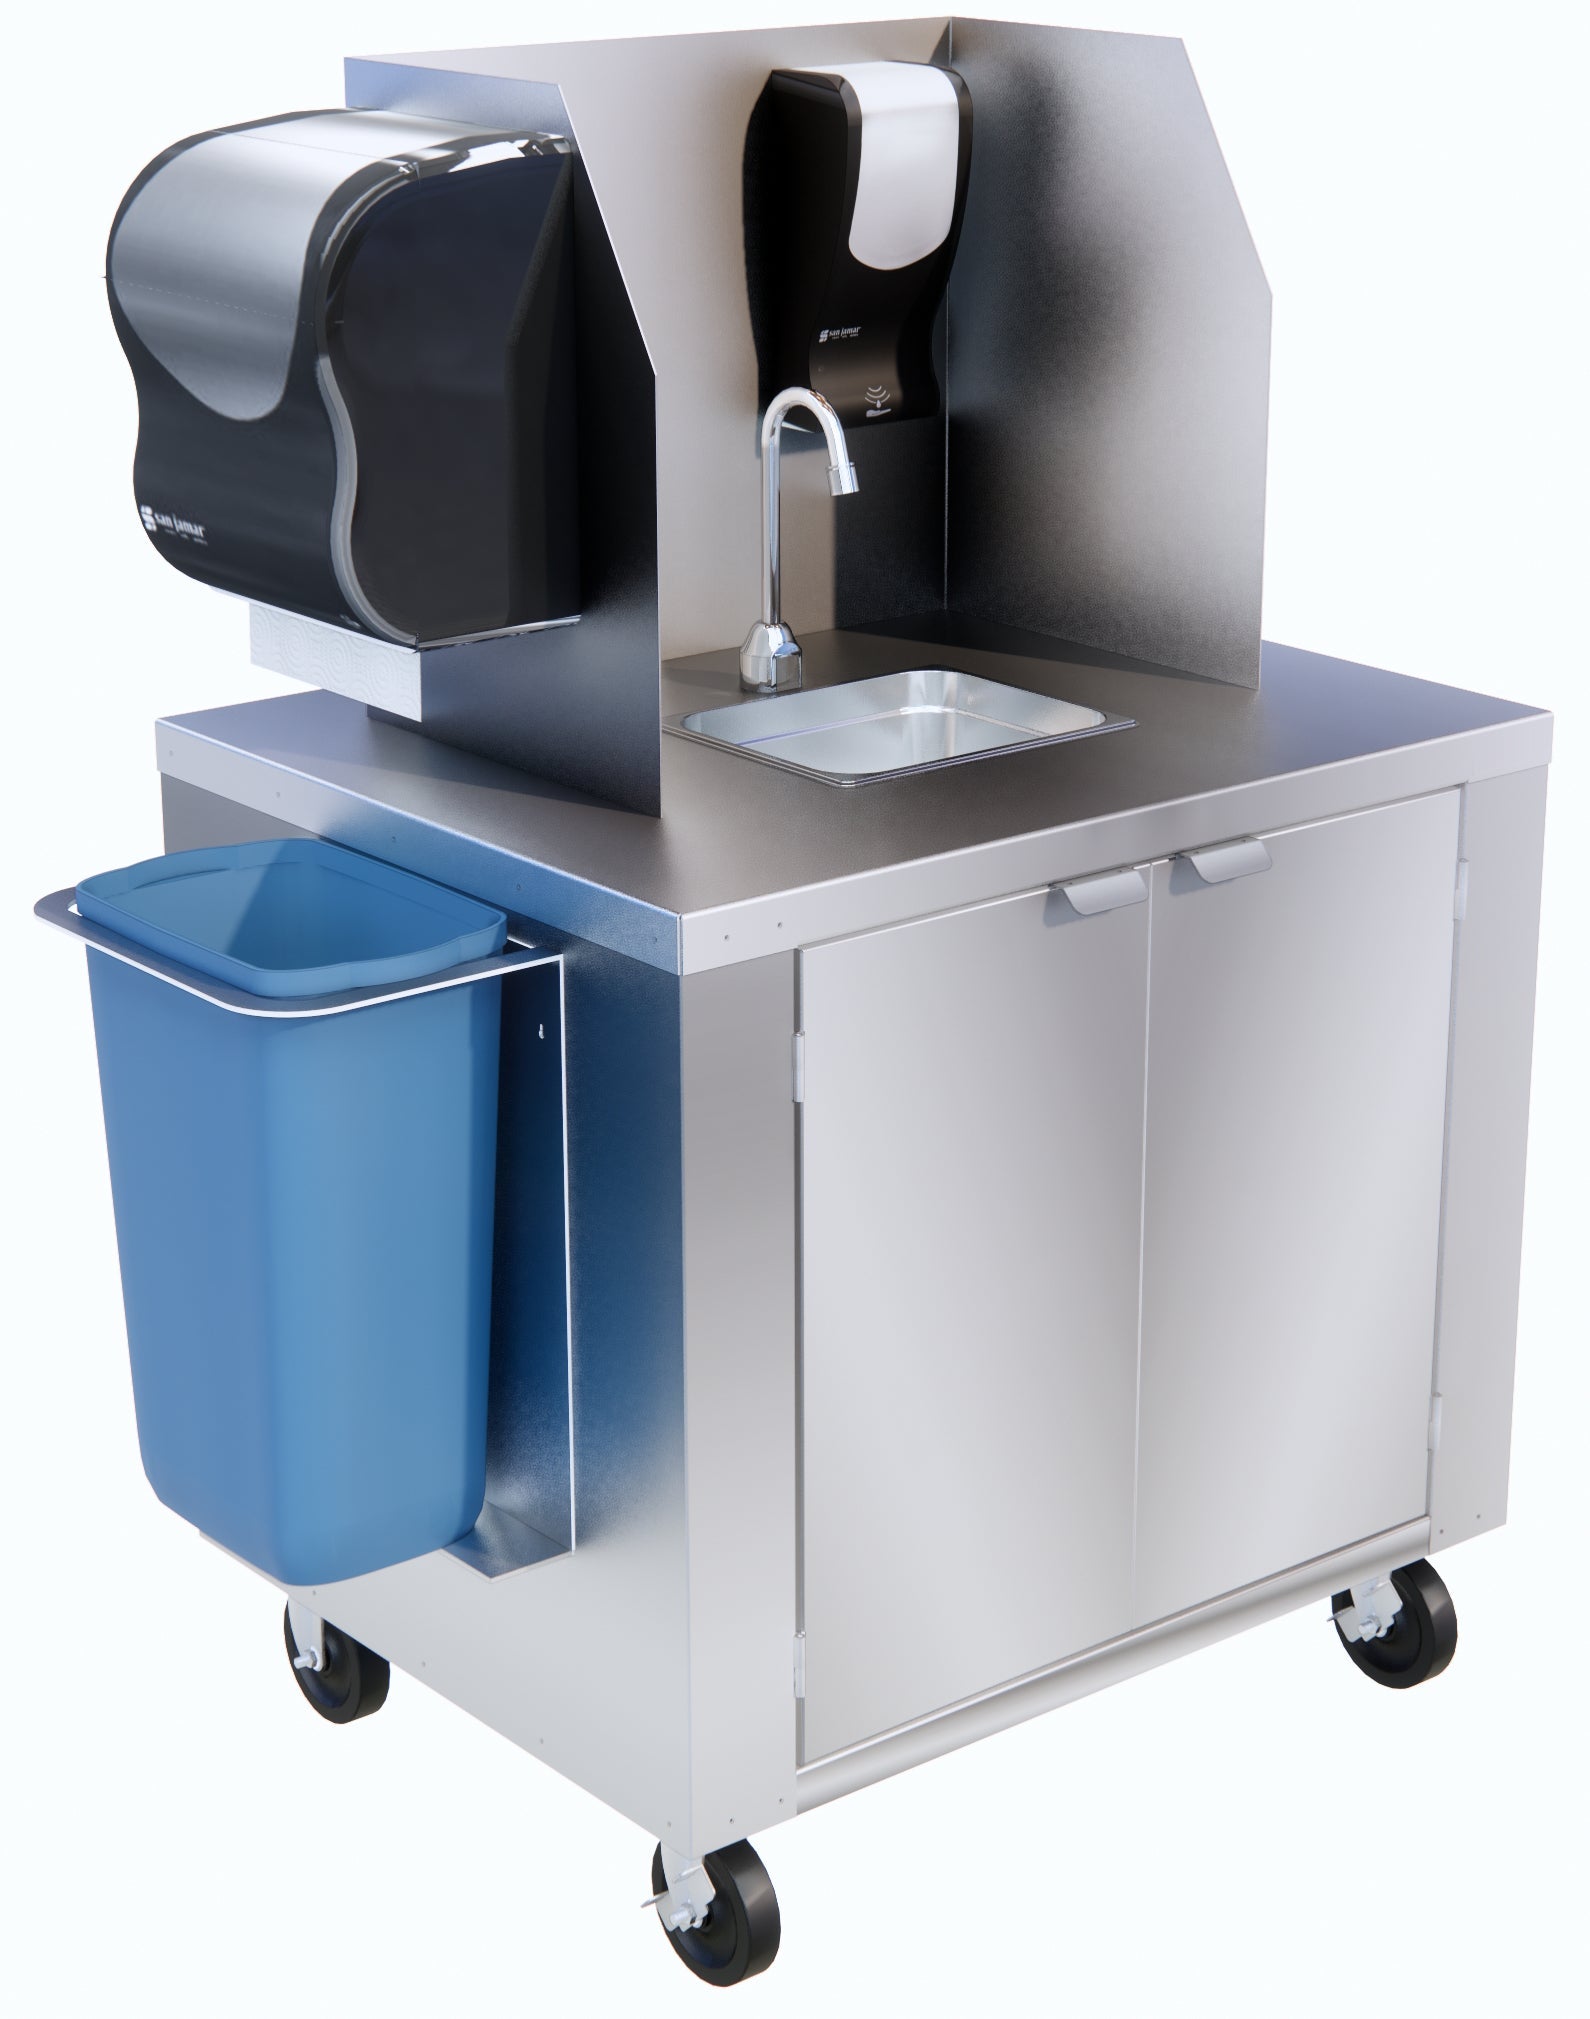
Keep raw-food preparation separate from ready-to-eat preparation wherever the menu creates a cross-contamination risk. Position handwashing stations so employees can access them conveniently. In British Columbia, the Food Premises Regulation requires food premises to be designed for safe and sanitary food handling and requires adequate handwashing stations in number and location.
3. Match Equipment to the Menu and Volume
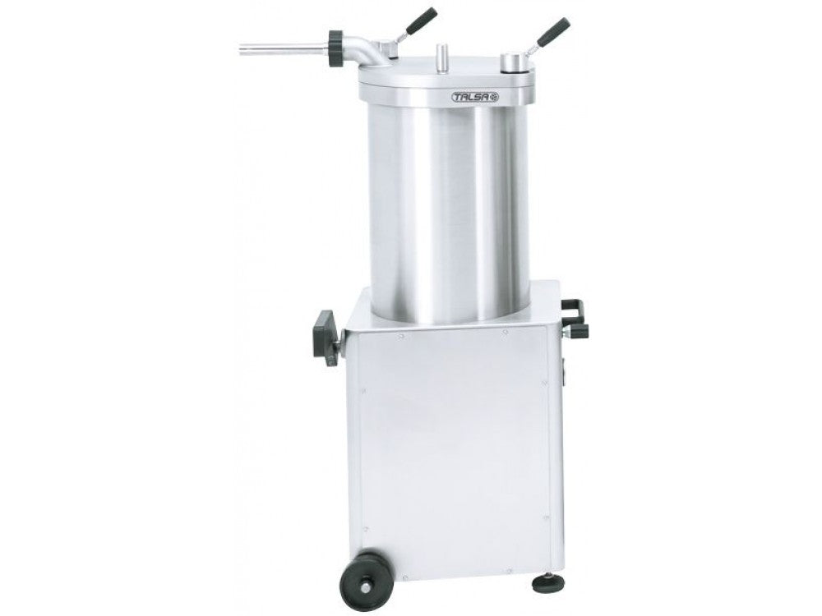
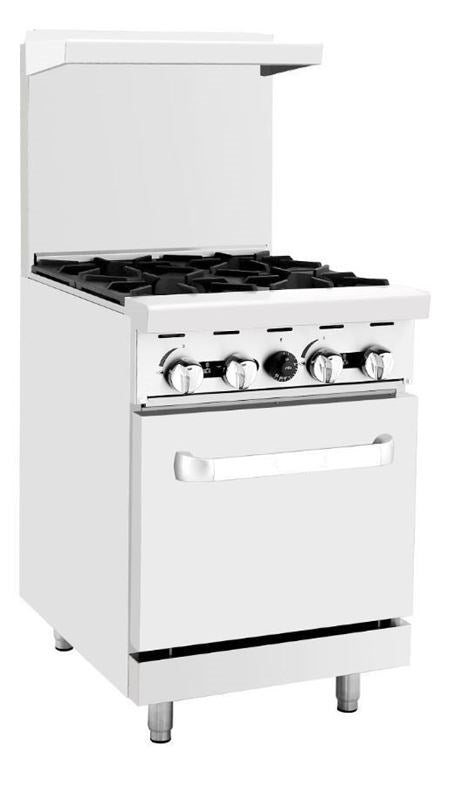
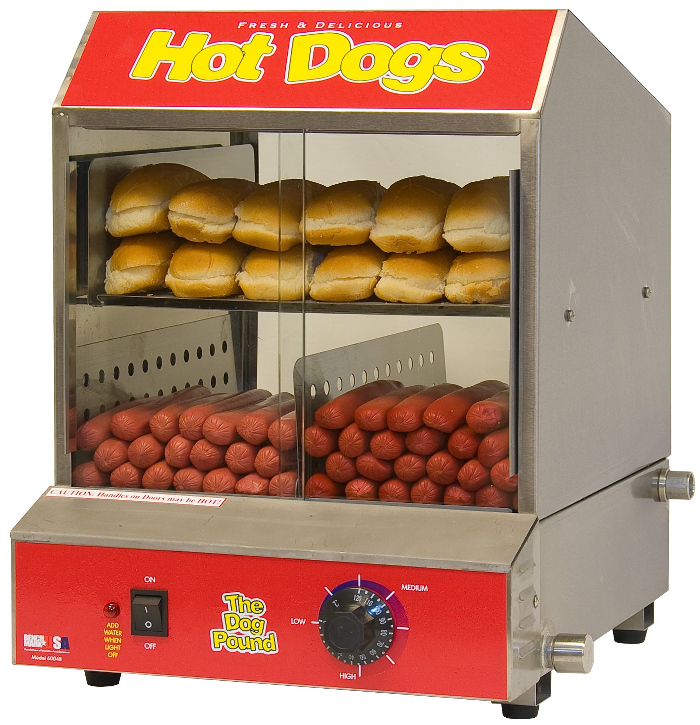
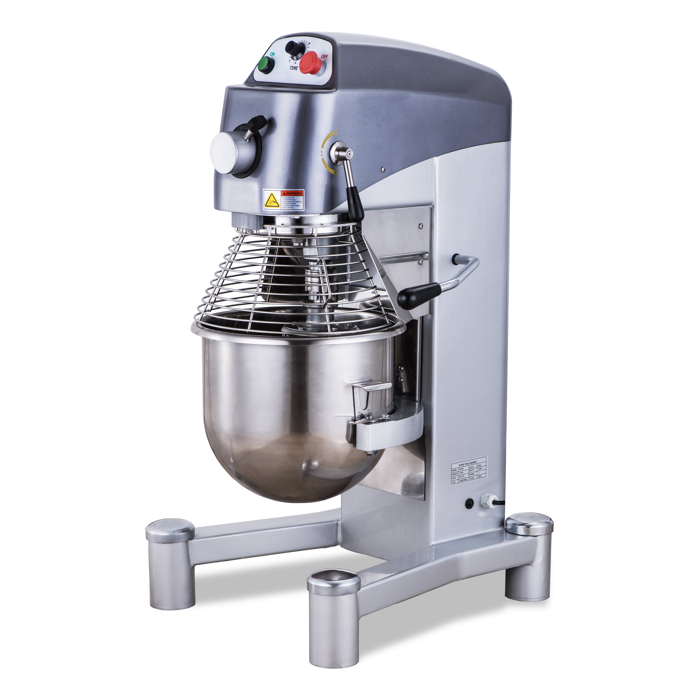
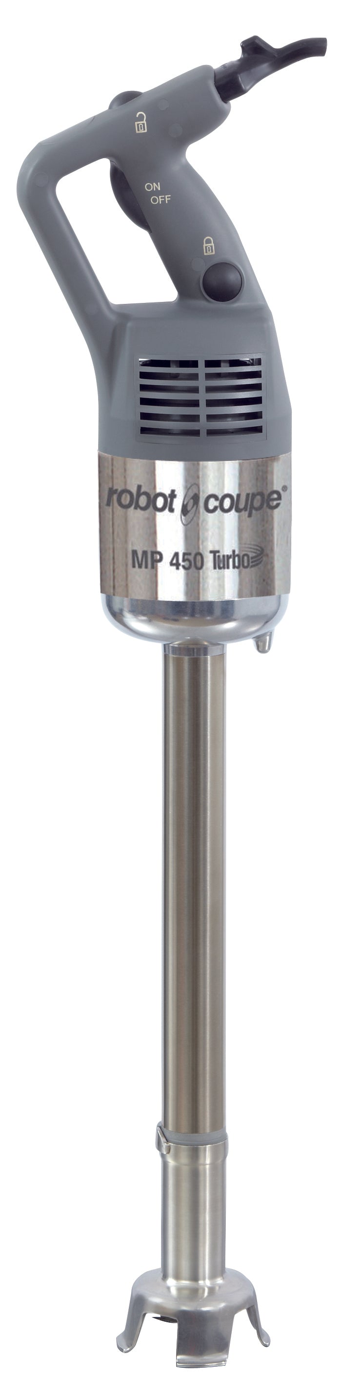
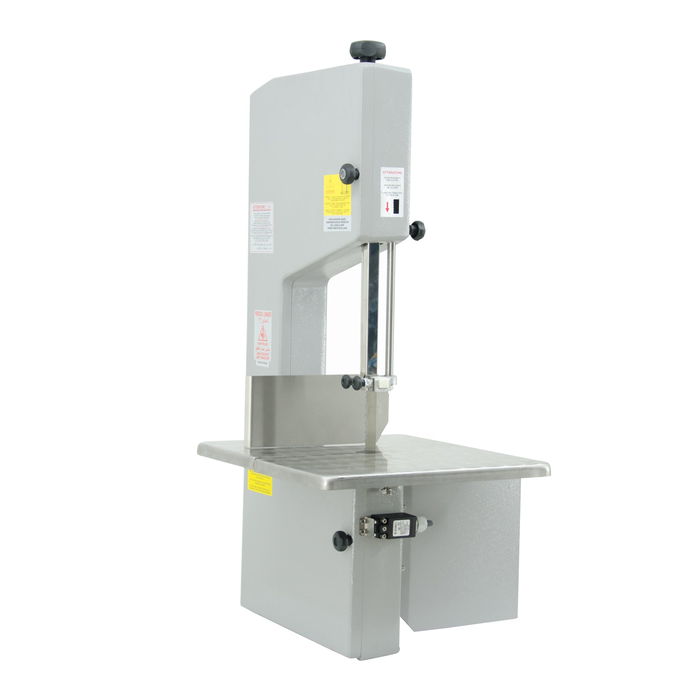
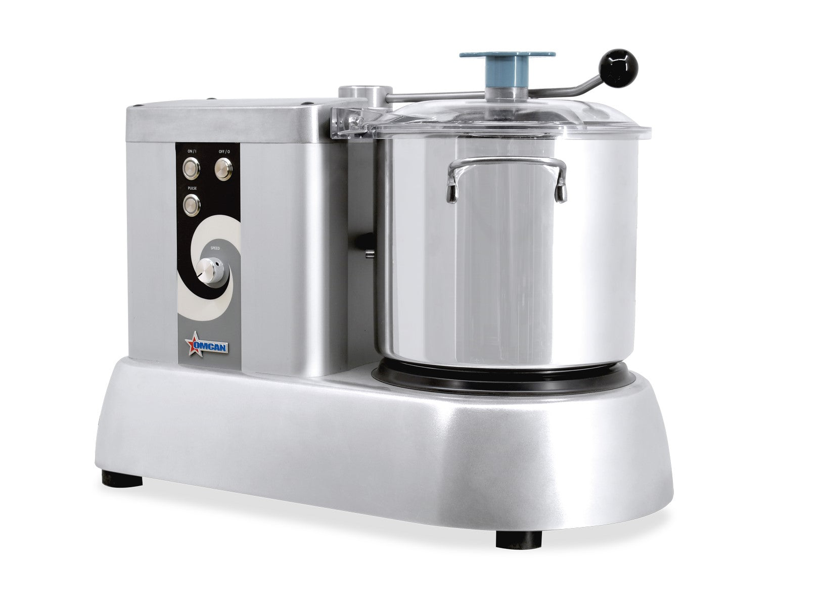
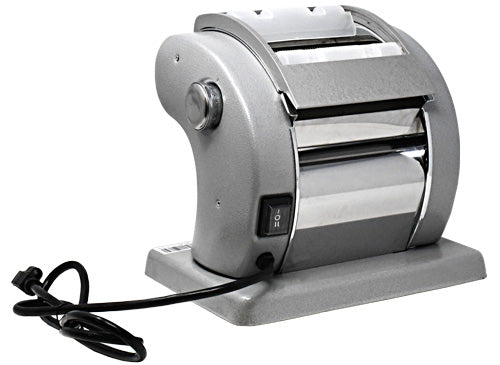
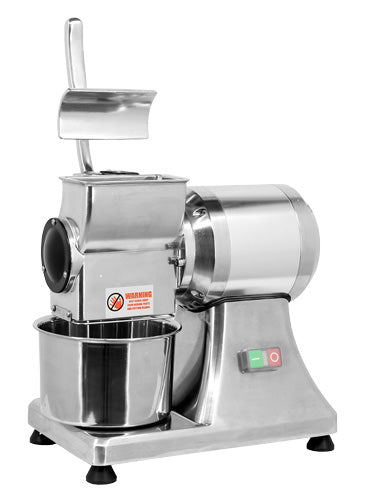
Good workflow depends on equipment capacity and placement. A bakery may centre its layout around mixers, proofing, ovens, and cooling racks. A quick-service restaurant may prioritize prep refrigeration, commercial deep fryers, and a short route from cooking to service. A full-service restaurant may need separate hot, cold, and warewashing areas.
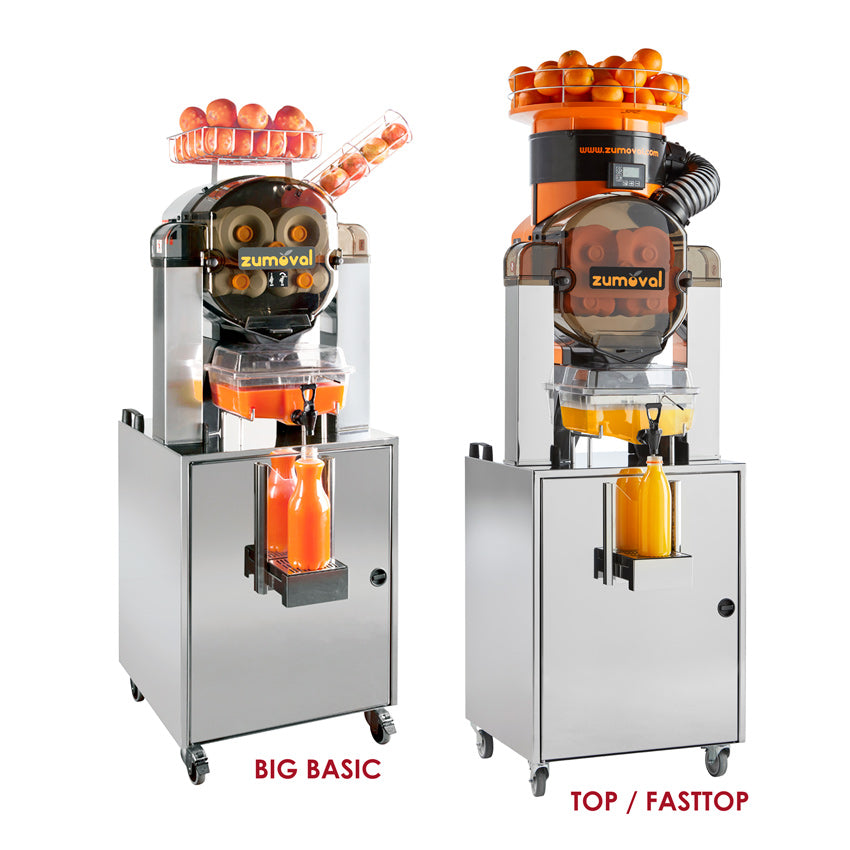
Avoid buying oversized equipment simply because space is available. Large units can create bottlenecks, increase utility demand, and reduce aisle space. A knowledgeable restaurant supply store can help compare kitchen equipment in Canada based on menu volume, available utilities, dimensions, and service requirements.
4. Design for Cleaning and Food Safety
In BC, plans and specifications for new or altered food premises must be approved by a health officer before construction or alteration. The regulation also requires durable, easily cleaned materials, adequate hot and cold water, suitable ventilation, and equipment that supports sanitary food handling. Across Canada, requirements can vary by province, territory, municipality, and the authority having jurisdiction, so confirm local approvals early.
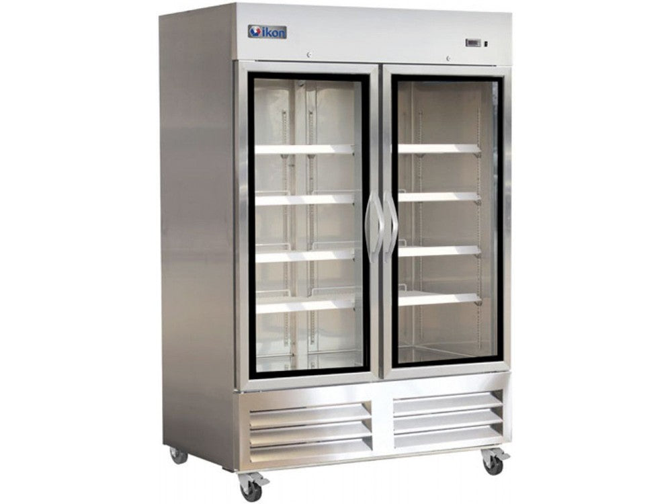
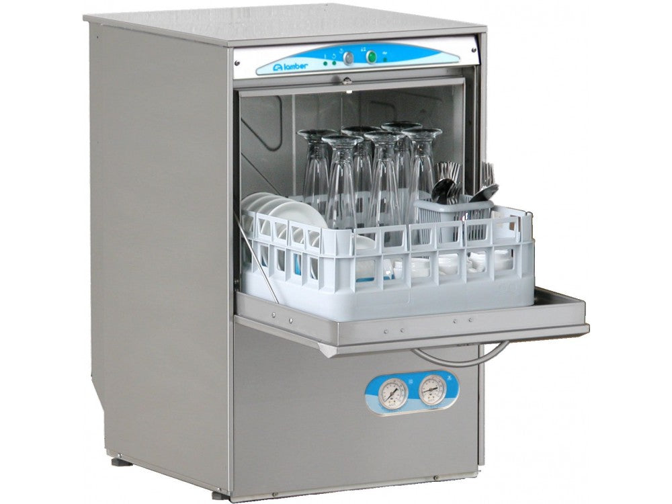
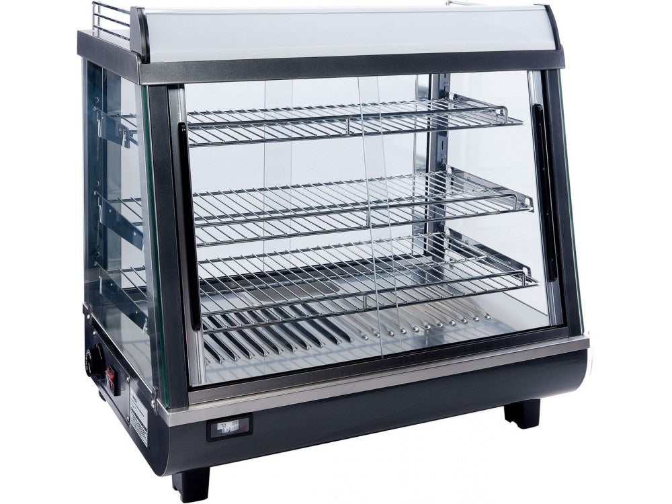
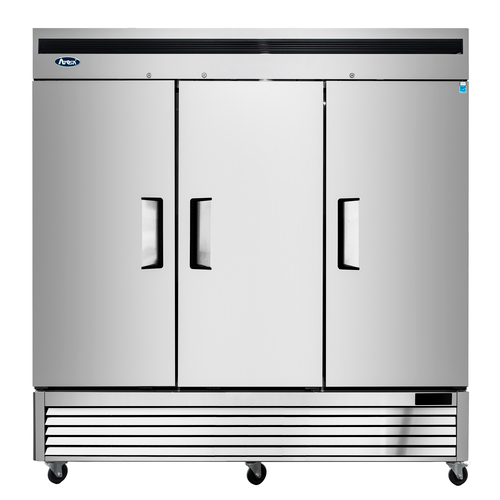
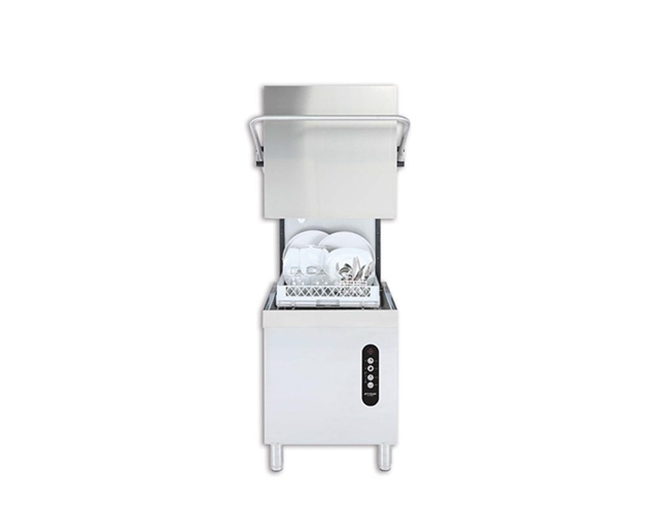
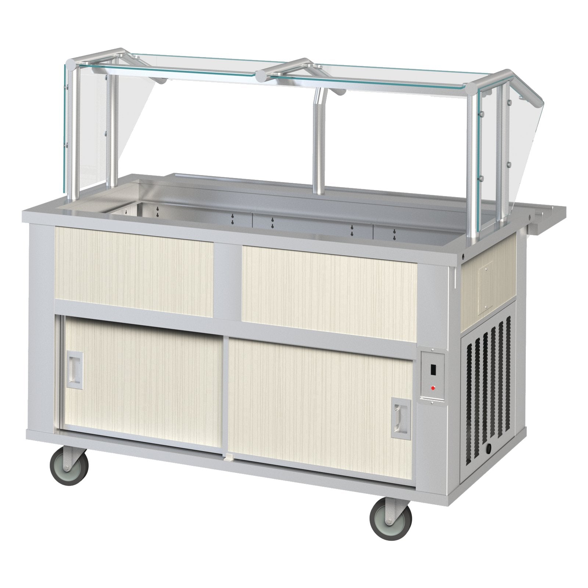
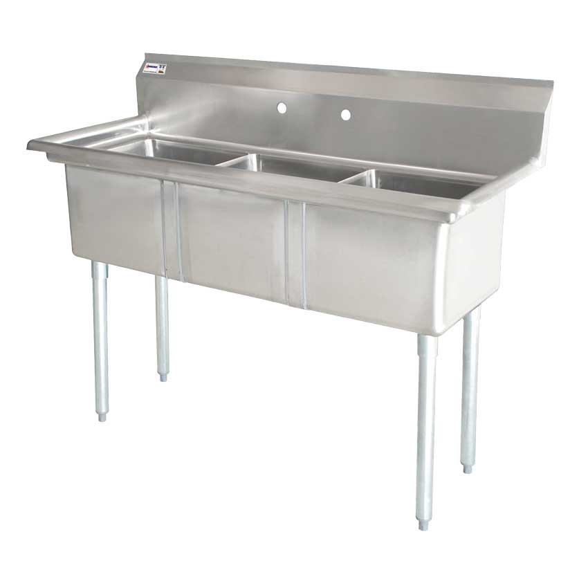
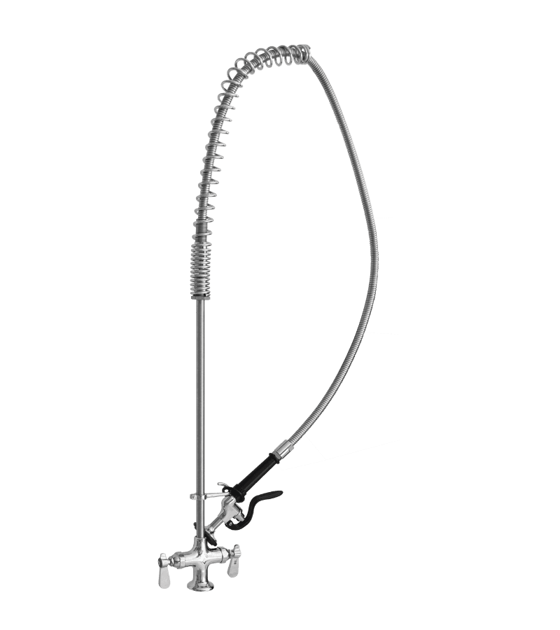
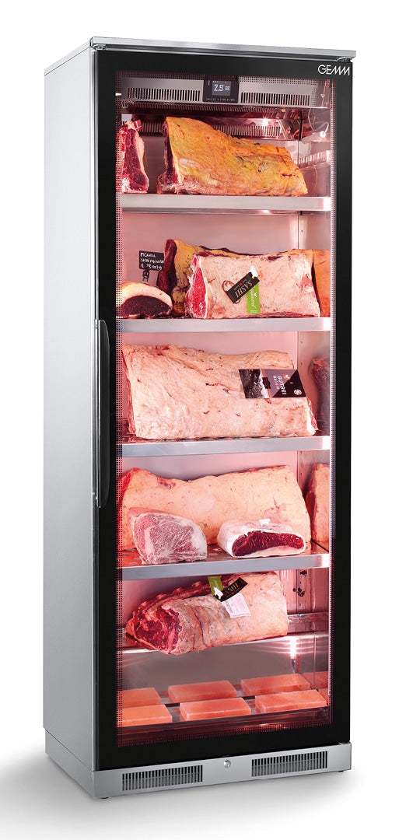
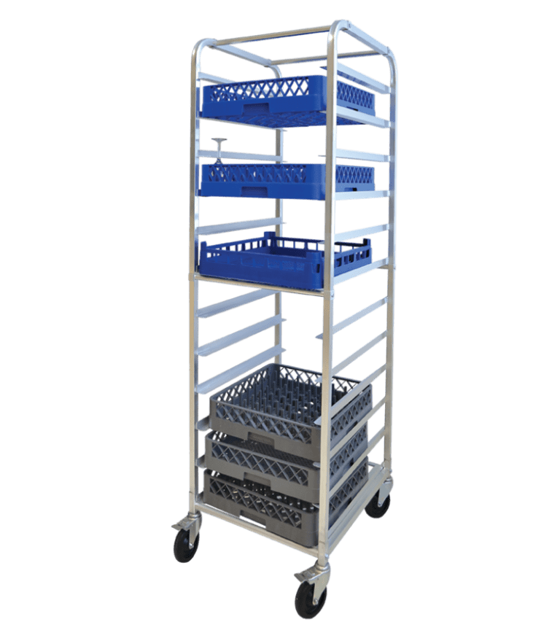
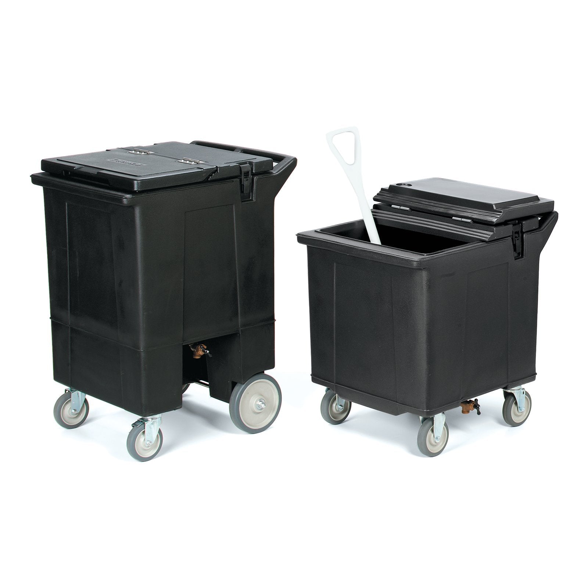
Plan enough room around equipment for cleaning and servicing. Commercial dishwashers and sinks should sit in a dedicated warewashing area with a logical dirty-to-clean flow. Refrigeration and hot-holding equipment must also have enough capacity to maintain required temperatures; in BC, potentially hazardous food is generally held at 4°C or colder or 60°C or hotter.
5. Plan Utilities and Certified Equipment Early
Confirm electrical, gas, plumbing, drainage, and ventilation requirements before finalizing the floor plan. In BC, electrical equipment must bear evidence of an acceptable certification or approval mark, and gas appliances must display an accepted certification or approval mark before installation. Coordinate with qualified trades and the local authority having jurisdiction before ordering equipment or changing utilities.
Plan Your Kitchen with BrittaniaWhether you are opening in Surrey, Vancouver, the Lower Mainland, the Interior, or the Islands, workflow planning should happen before equipment is ordered. Brittania Food Equipment can help you review equipment sizes, cooking and refrigeration needs, storage, work surfaces, warewashing, and the practical fit of your equipment package. Plan your kitchen with Brittania Food Equipment and build a commercial kitchen that supports safe operations, efficient movement, and long-term growth. |
Regulatory references
• BC Food Premises Regulation (current consolidation)
• Technical Safety BC – Approved Certification Marks for Electrical Products
• Technical Safety BC – Certification and Approval Marks for Gas Appliances in BC
Note: This article provides general planning guidance and is not a substitute for project-specific advice from your local health authority, municipality, fire authority, Technical Safety BC, licensed trades, or design professionals.