




















Ordering commercial kitchen equipment in Canada is a major investment, but even the right appliance becomes a costly problem if it cannot fit through the door, connect to utilities or operate safely. Before purchasing from a restaurant supply store, create an accurate site plan covering the installation area, delivery route, service clearances and applicable code requirements.
Start With a Scaled Floor Plan
Measure the room’s length, width and ceiling height, then mark every fixed feature: walls, columns, doors, windows, floor drains, plumbing lines, electrical panels, gas connections, ventilation ducts, sprinklers and fire-suppression components. Record dimensions in both millimetres and inches because equipment specifications may use either system.
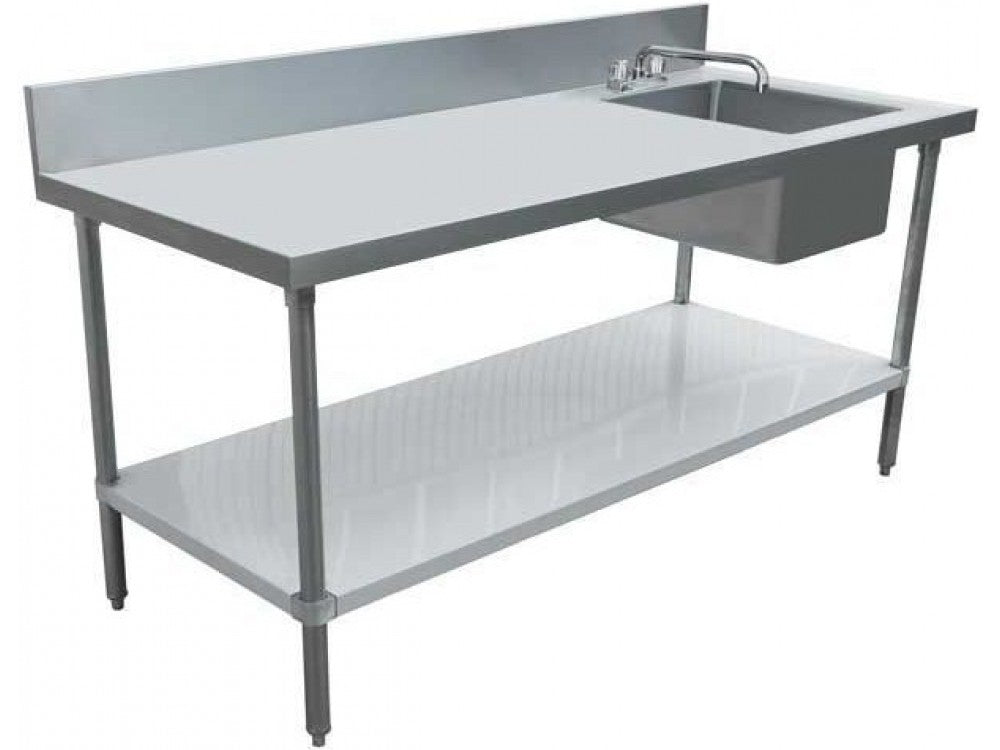
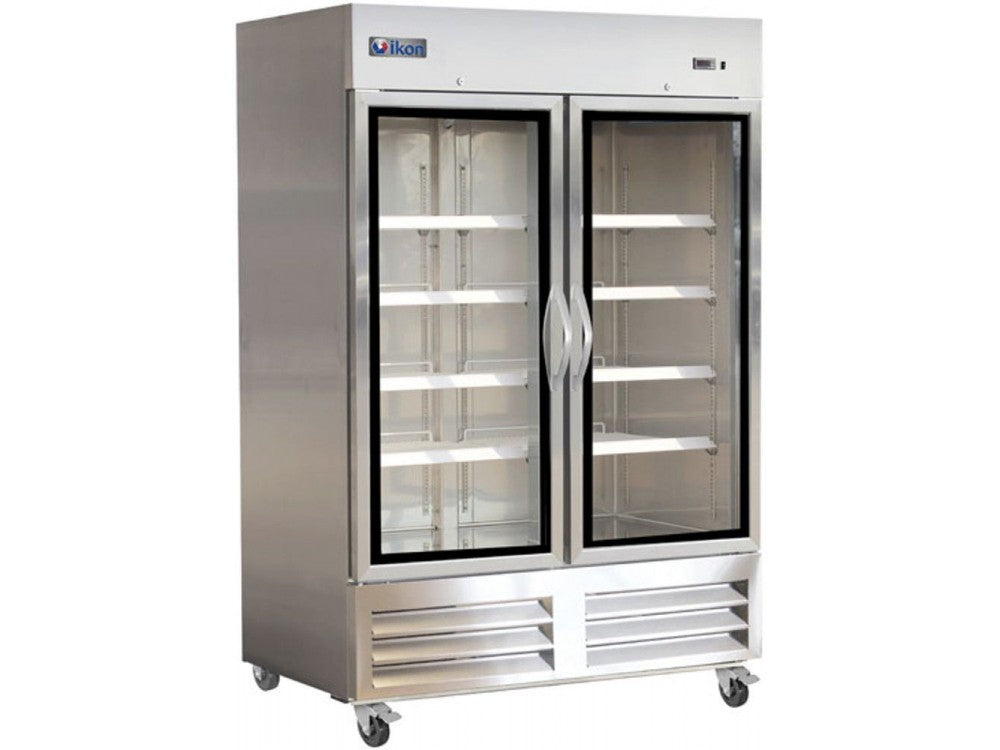
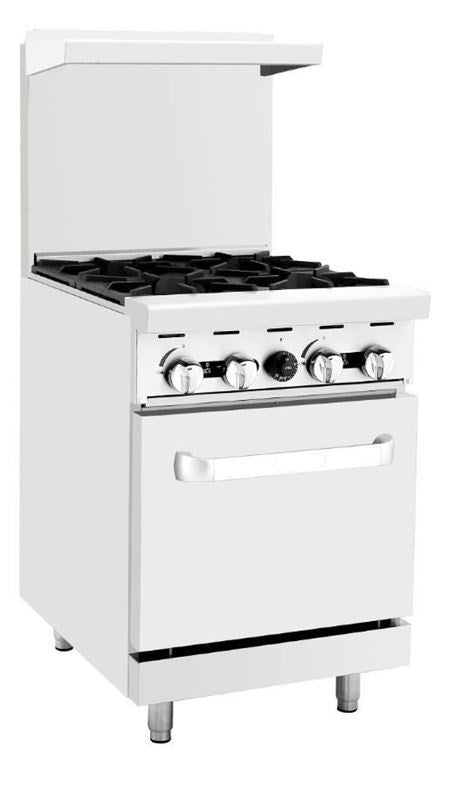
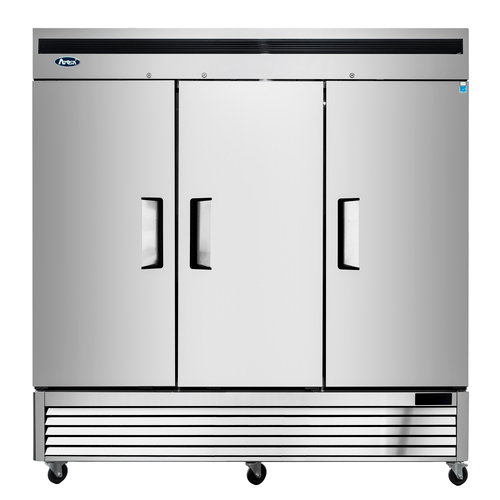
Do not measure only the open floor. Include baseboards, wall guards, curbs, sloped floors and uneven surfaces that may affect installation. In tight kitchens throughout Surrey, Vancouver and the Lower Mainland, even a small obstruction can prevent a refrigerator, range or stainless steel work table from sitting correctly.
|
|
|
|
Record all dimensions and fixed features on a scaled plan. |
Check aisle width, drains, doors and equipment footprints. |


Measure the Full Delivery Route
The equipment must reach the kitchen before it can be installed. Measure the actual clear opening—not simply the labelled door size—of exterior doors, hallways, elevators, stairwells and kitchen entrances. Note door swings, handles, railings, corners, loading-dock heights and elevator weight limits.
Compare these measurements with the equipment’s crated shipping dimensions, not only its assembled dimensions. Ask whether legs, casters, doors or shelves can be removed during delivery. Food trucks, cafés and bakeries should also check entry hatches, ramps and interior turning space.
|
Delivery-route check Confirm the narrowest doorway, tightest turn, elevator capacity and final position before the delivery appointment. |
|

Allow Operating and Service Clearance
A unit may physically fit but still lack room for safe operation. Check the manufacturer’s installation manual for required rear, side, overhead and combustible-material clearances. Leave enough space for doors, drawers and lids to open fully, and preserve access for filter cleaning, condenser maintenance and future repairs.
When planning fryers, griddles, broilers or other cooking equipment, confirm the hood and fire-suppression layout before ordering. In British Columbia, commercial cooking ventilation for grease-laden vapours must meet applicable building and fire requirements, including referenced NFPA 96 provisions. Exact requirements depend on the appliance, menu and authority having jurisdiction.

Allow working, cleaning and service access around every appliance; use the manufacturer’s instructions and locally approved plans for final clearances.
Map Every Utility
For each item, record voltage, phase, amperage, plug or hardwire requirements, gas type, gas pressure, water connection, drain size and ventilation needs. Never assume an existing outlet or gas line is suitable. Electrical products used in British Columbia must carry acceptable certification or approval, while regulated gas installations generally require a licensed contractor and installation permit.
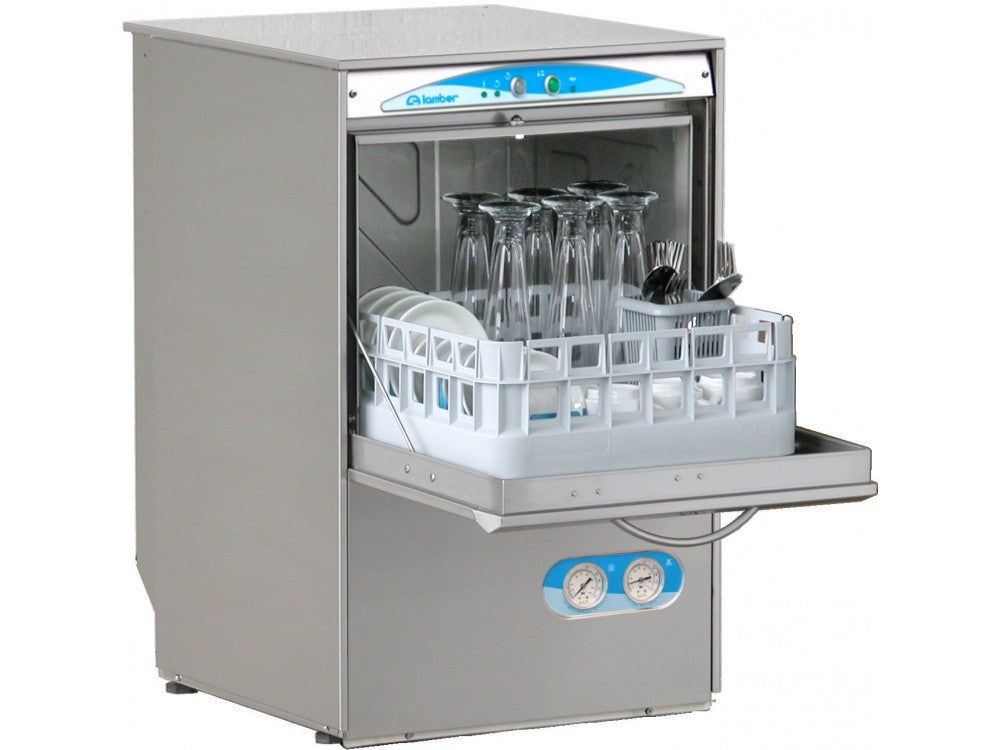
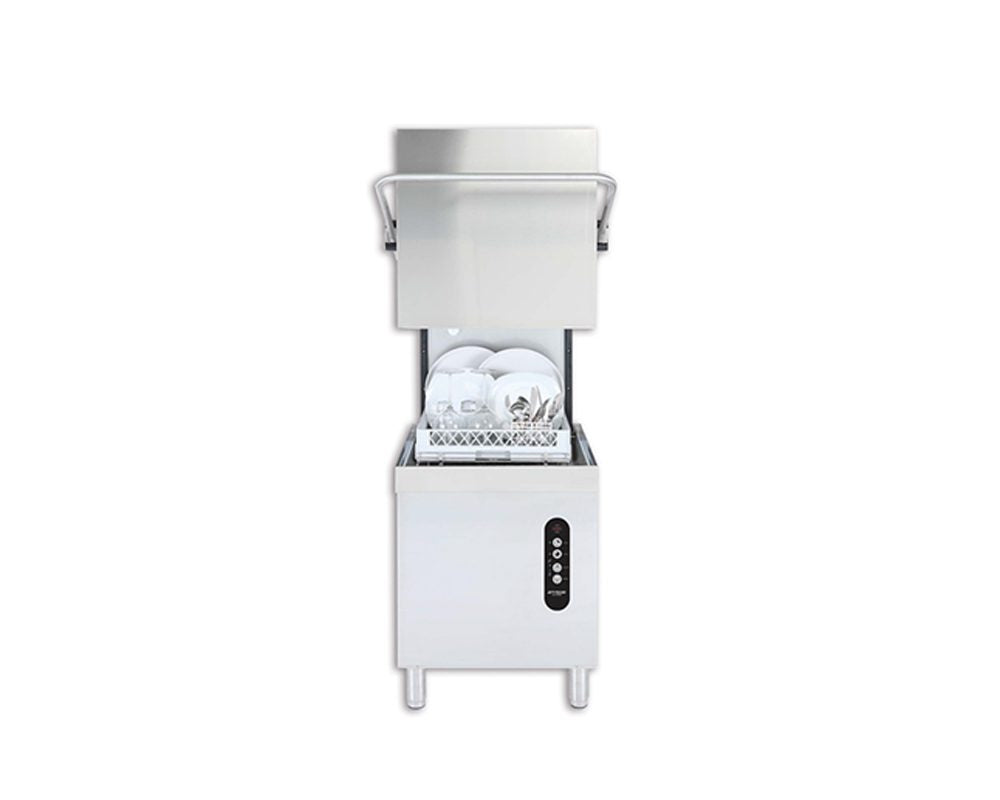
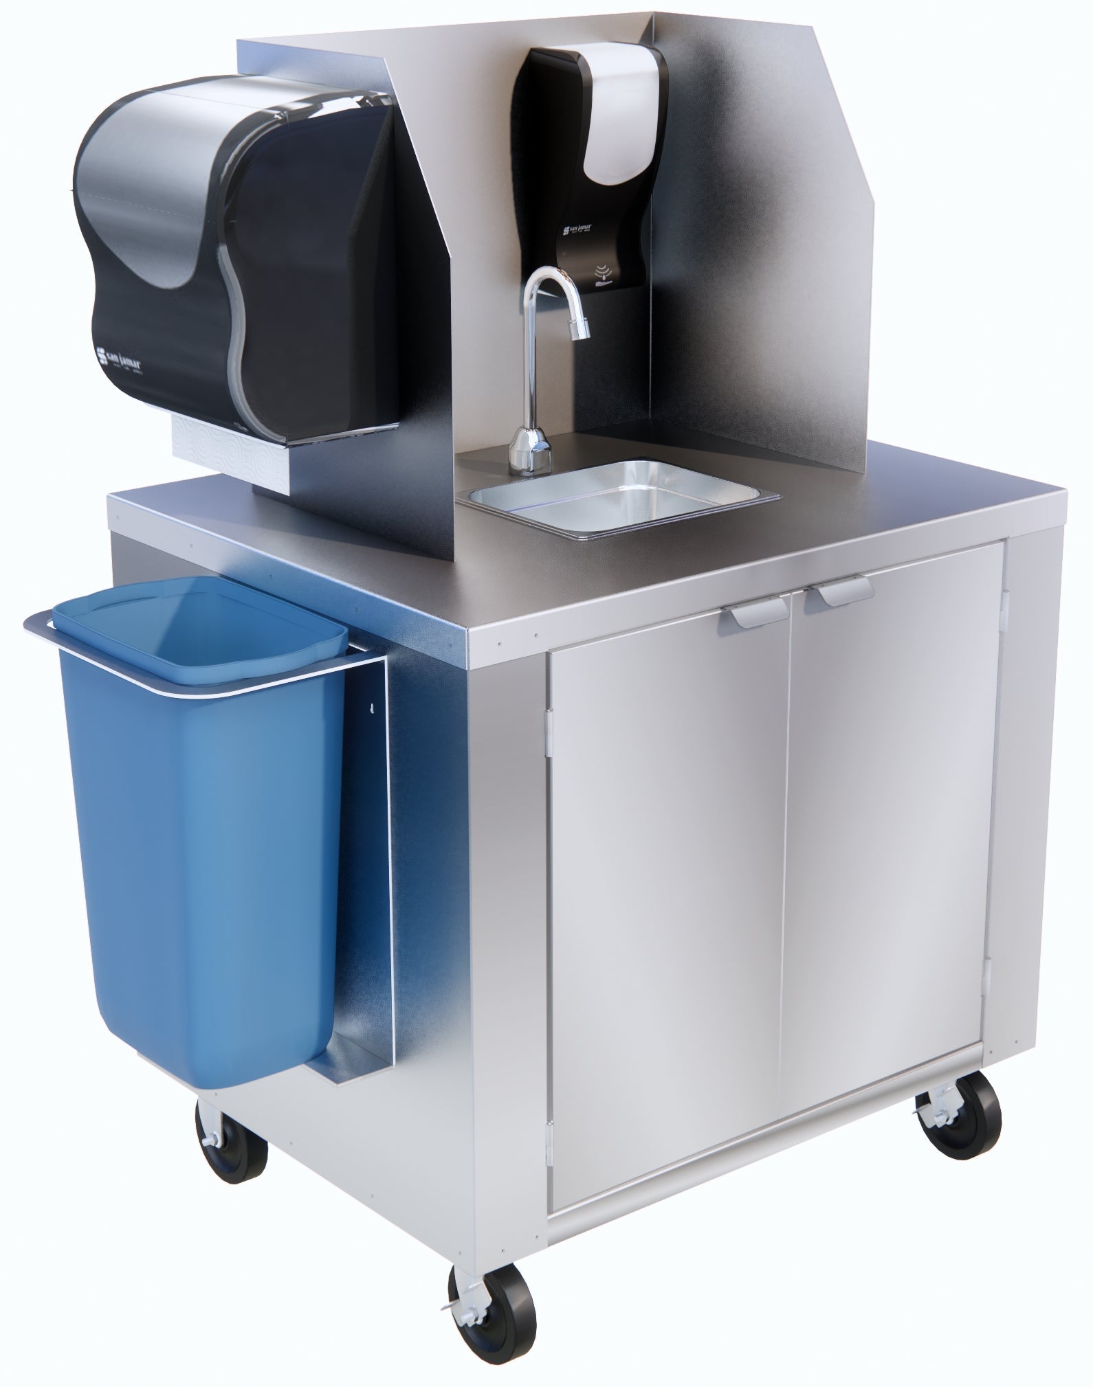
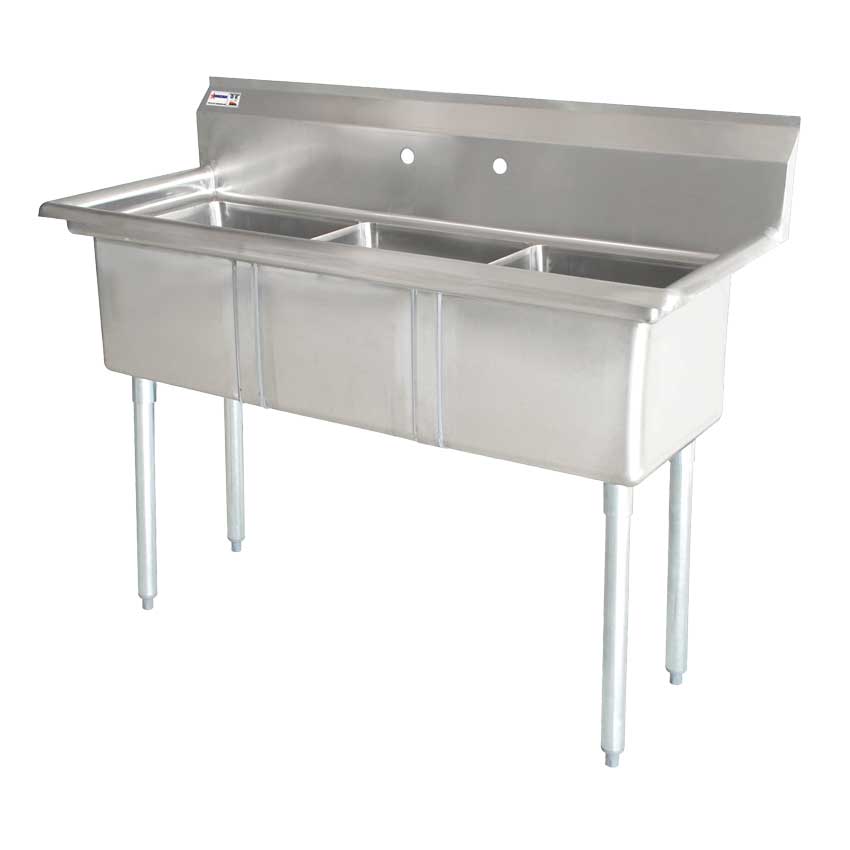
Plan sanitation equipment at the same time. Commercial sinks, commercial dishwashers and handwashing stations need correctly positioned water, drainage and working clearance. BC food-premises rules require equipment and food-contact surfaces to be durable, cleanable and suitable for their purpose, with adequate facilities for washing and sanitizing.

Document gas, electrical, water, drainage and ventilation locations before equipment is ordered.
Confirm Approval Before Ordering
Before finalizing kitchen equipment in Canada, send the proposed layout and equipment schedule to your designer, contractor, local building and fire departments, and health authority. In the Fraser Health and Vancouver Coastal Health regions, new or altered food premises generally require plan review and approval before construction, followed by inspection before operation.
Your final measurement package should include a scaled floor plan, photographs, utility locations, model numbers, specification sheets, delivery-route dimensions and notes about removable components. For projects in the Interior, the Islands or elsewhere in Canada, confirm local provincial, municipal and health-authority requirements because permitting and installation rules vary.

Select equipment only after the layout, clearances, utilities and approvals have been confirmed.
|
✓ |
Measure twice, order once |
|
Request an equipment quote Explore commercial kitchen equipment, prep refrigeration, commercial mixers and restaurant shelving for foodservice operations across British Columbia and Canada. |